

BACH HOMES · JORDAN RIVER HEIGHTS
Room to gather.
Space to
make your own.
The Roma at Jordan River Heights. Six bedrooms, a main-floor primary suite, and a finished lower level with its own entrance.
1342 W Jordan Height Lane · Lot 27$1,194,000
Step inside 5.875% fixed-rate financing example 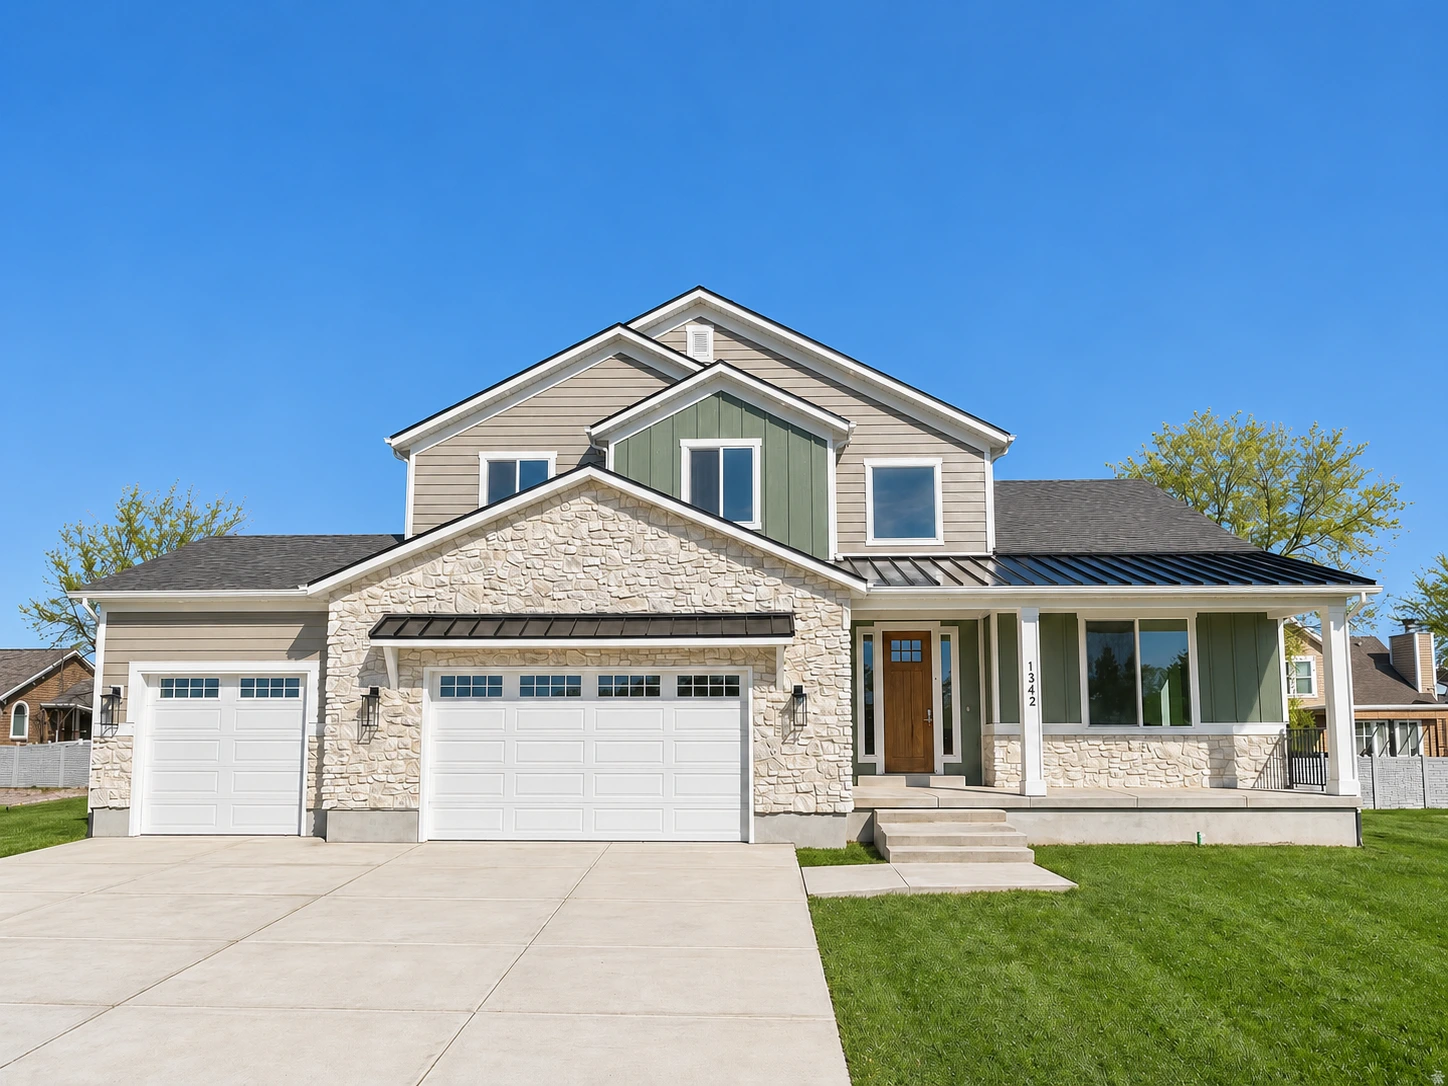 THE ROMA / RESIDENCE 27
6Bedrooms
3½Bathrooms
4,251Total square feet
3Car garage
2026Year built
ROOM TO LIVE BEAUTIFULLY
One home.
So many ways to live.
Gather beneath a two-story ceiling. Close the door to your main-floor primary suite. Give guests a space of their own downstairs. The Roma brings generous proportions and everyday comfort together in one thoughtfully finished home.
Set within Bach Homes’ 29-home Jordan River Heights community, with access to the Jordan River Trail and I-15.
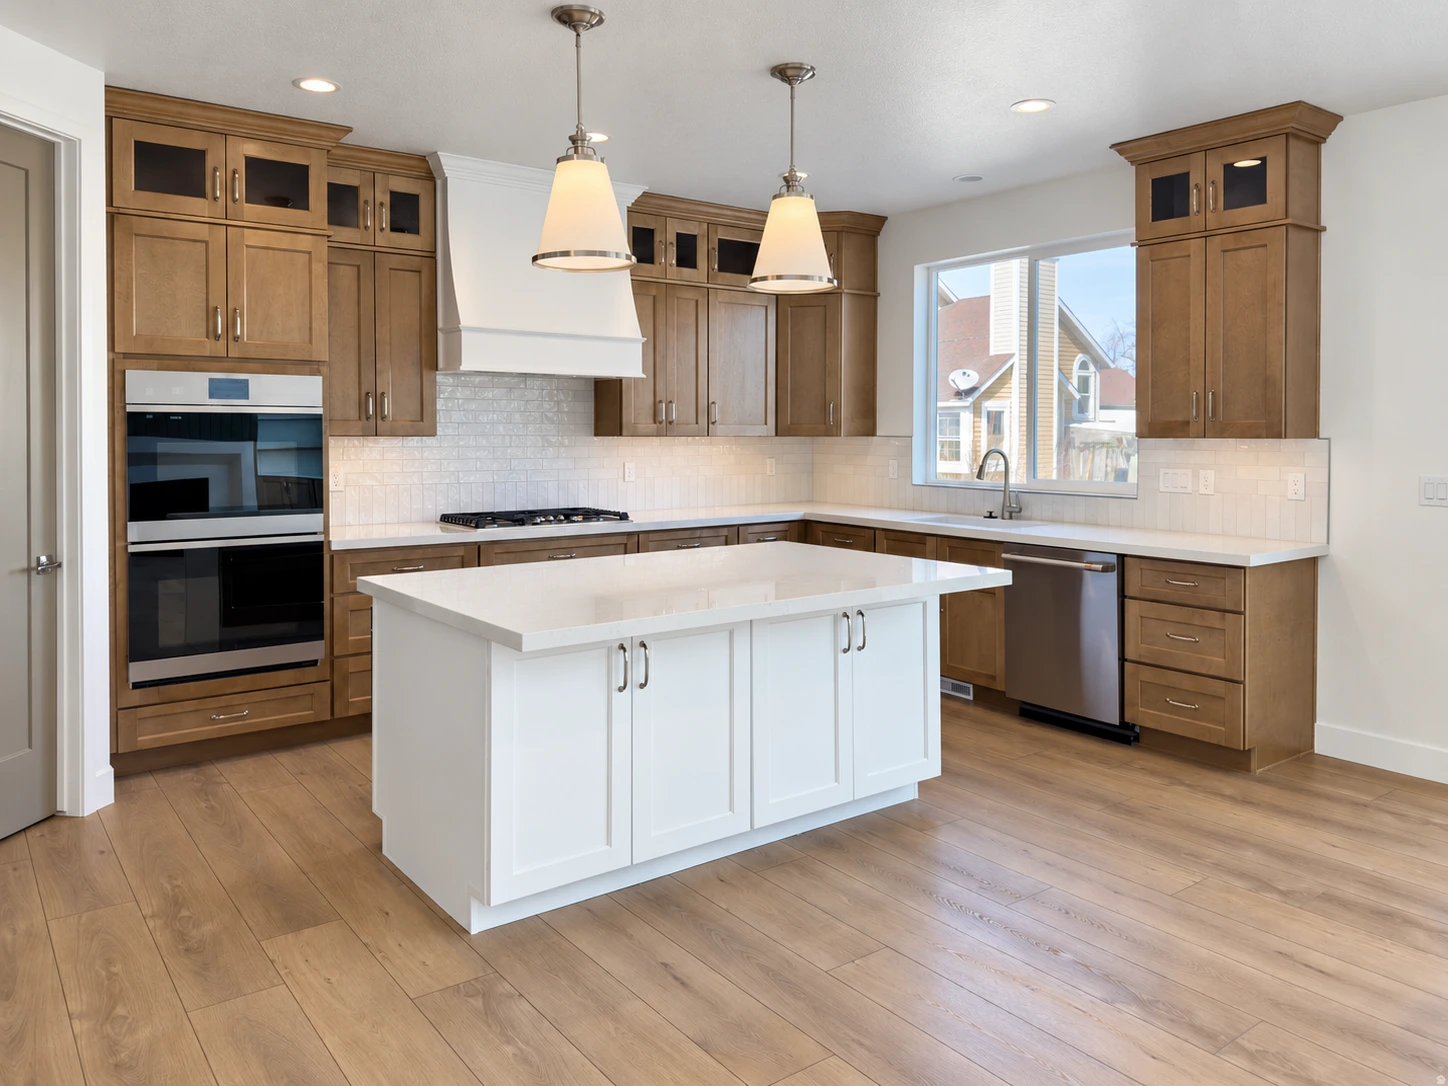
01 / THE HEART OF THE HOME
Weeknight dinners.
Weekend gatherings.
A generous island anchors the kitchen, with quartz countertops, double ovens, and under-cabinet lighting. The two-story great room keeps everyone connected—with a fireplace at the center of it all.
Two-story great roomQuartz countertopsDouble ovensGas fireplace
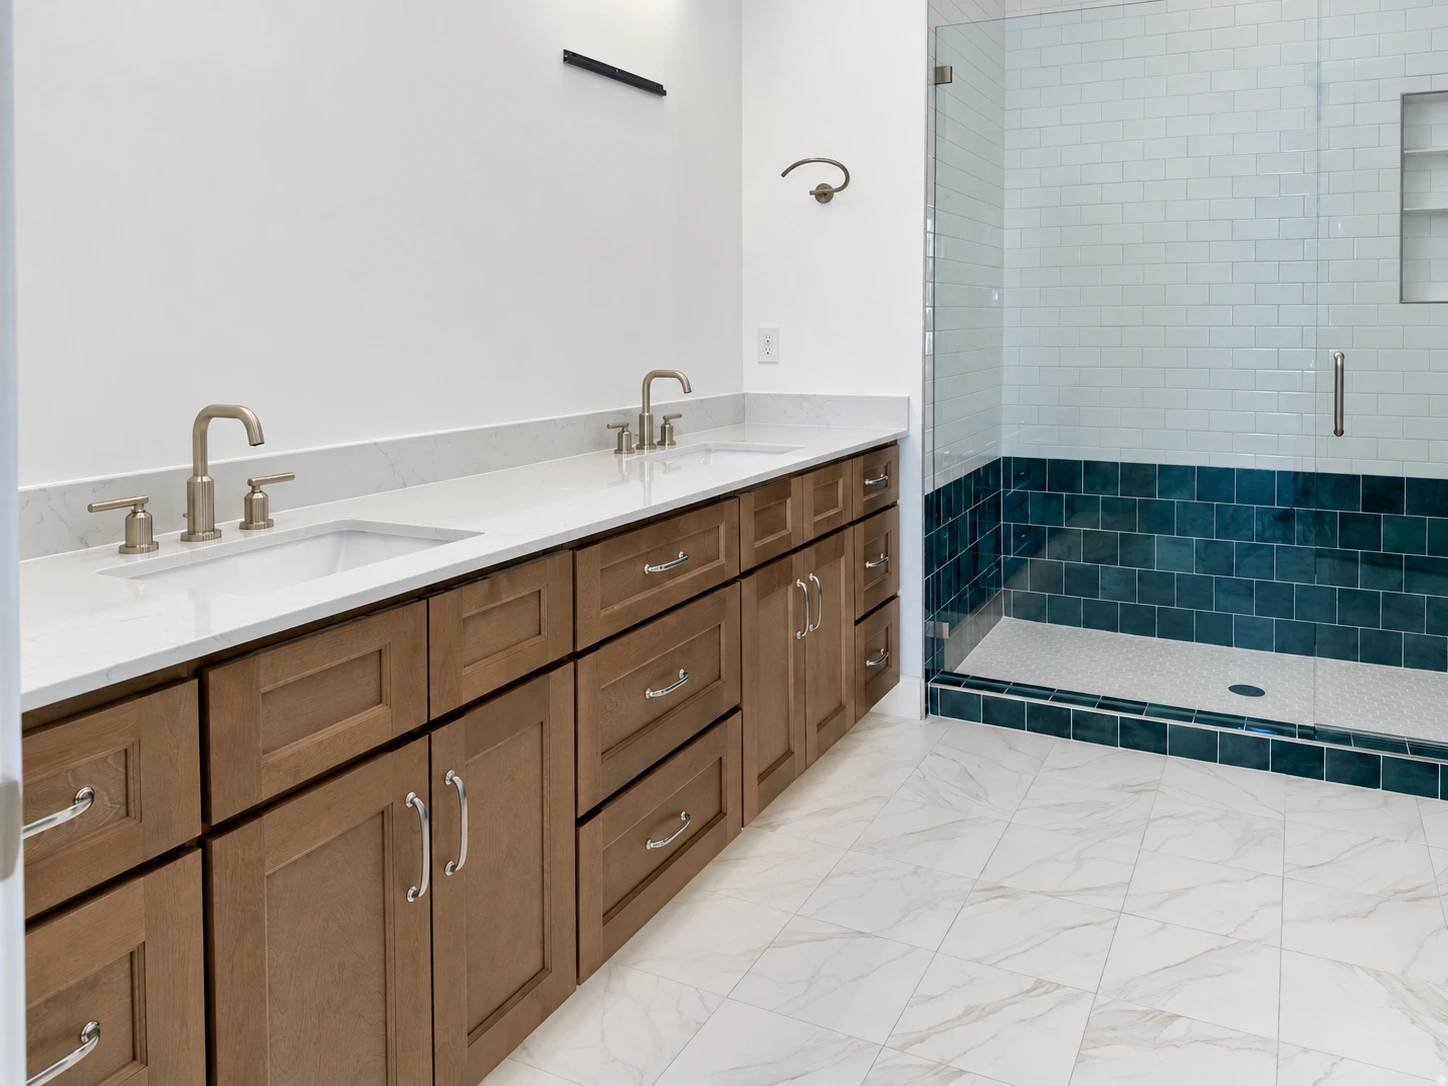
02 / YOUR EVERYDAY RETREAT
A quieter side
of coming home.
The primary suite is right where you want it: on the main floor, with a walk-in closet and a beautifully detailed bath. A separate flex room near the entry makes space for focused work or a favorite reading chair.
Main-floor primaryWalk-in closetDouble vanityEntry flex room
03 / ROOM FOR WHAT’S NEXT
A whole other
level of possibility.
A finished basement with a private exterior entrance, two bedrooms, a living area, separate laundry and a kitchen rough-in gives your next chapter room to unfold.
Potential accessory apartment use is subject to permitting and buyer verification. A finished kitchen is not included.
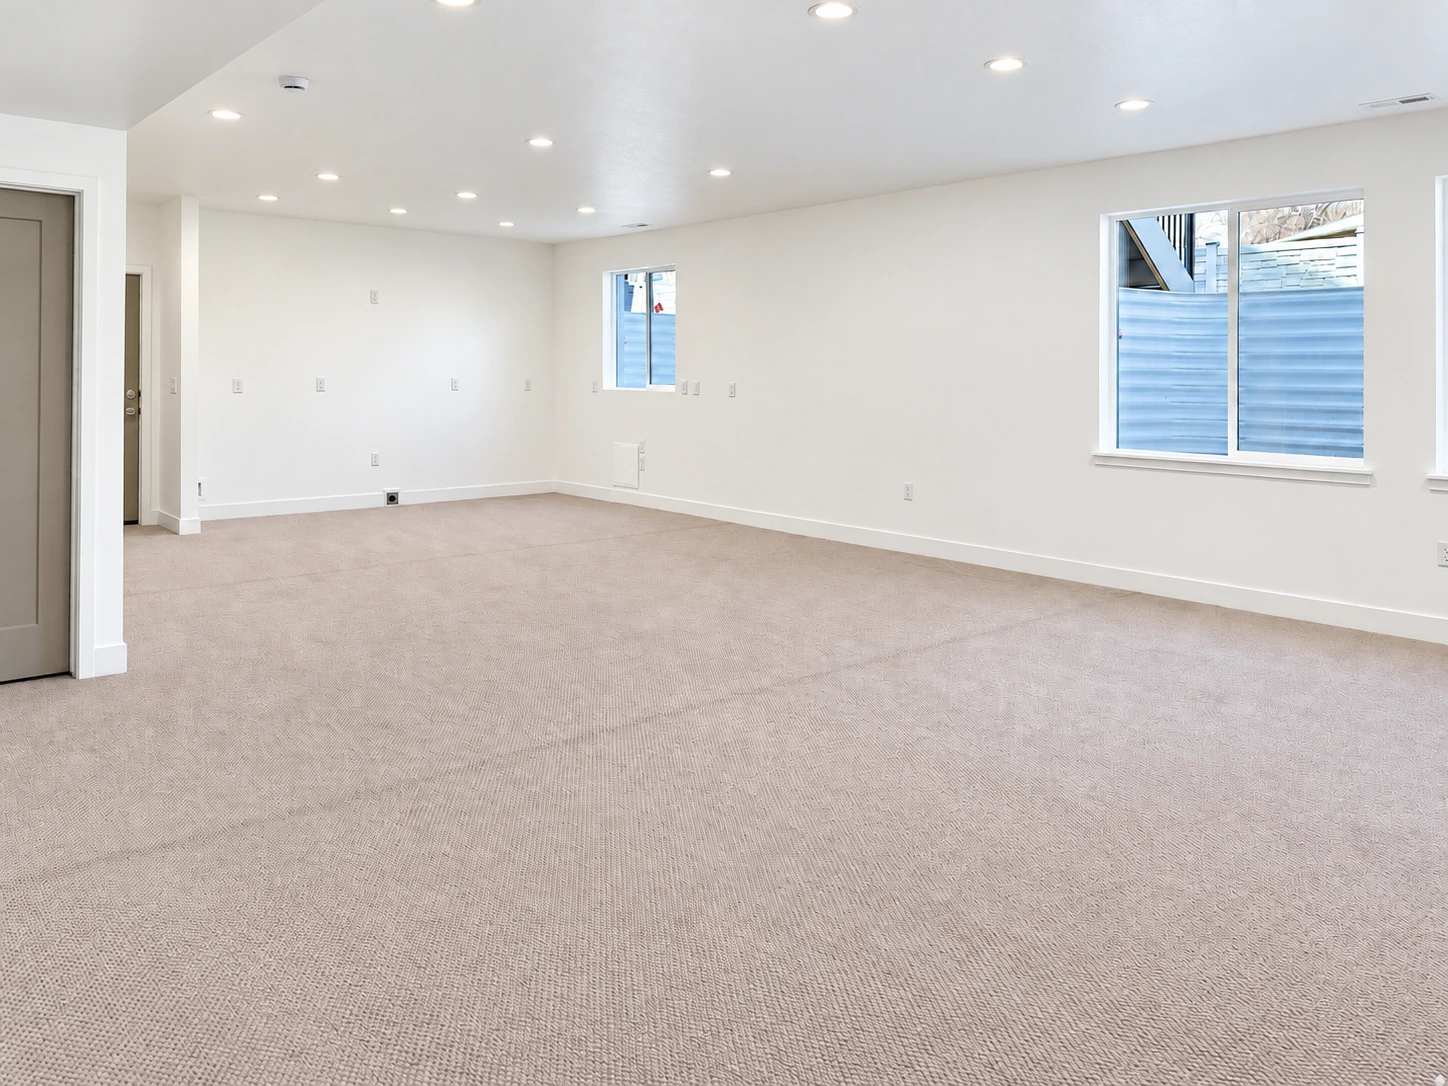
TAKE A CLOSER LOOK
Find your favorite space.
Photography enhanced for light, color and perspective. Three MLS images are virtually staged and labeled individually. Original photographs are available in the full gallery.
GET TO KNOW THE LAYOUT
Three levels. One thoughtful home.
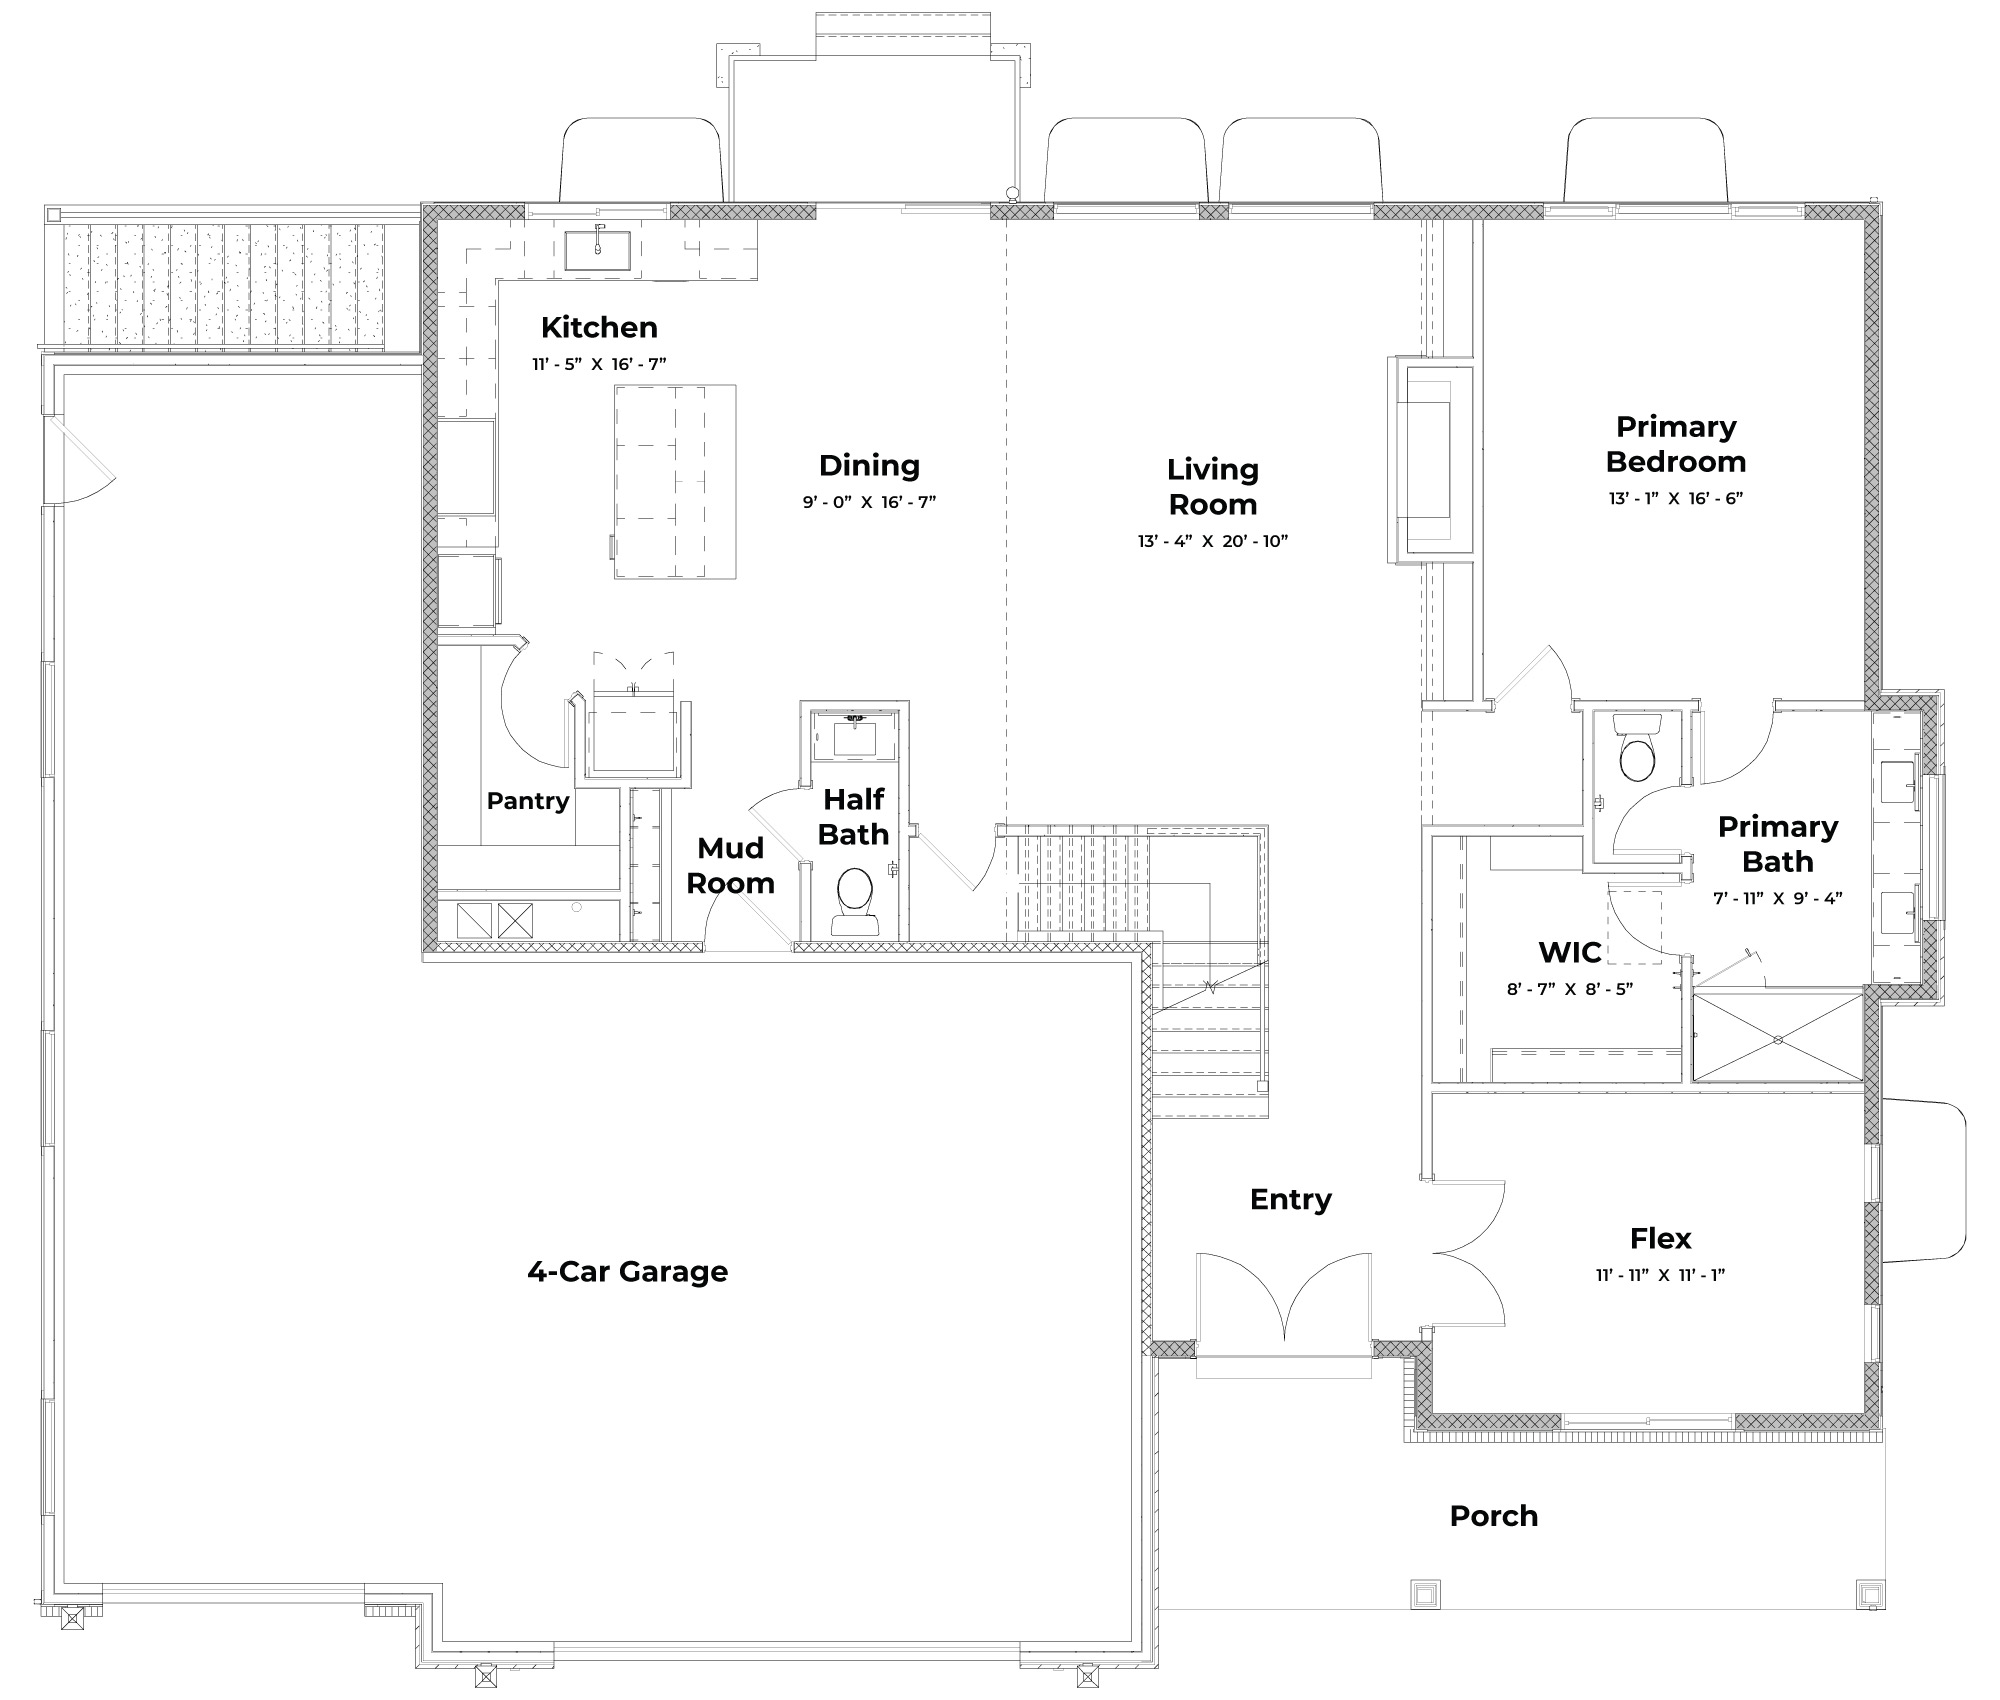
Main-floor primary suite, kitchen, great room, flex room and garage.
Open full-size plan ↗Builder’s standard Roma plans are illustrative. The standard plan labels a four-car tandem garage; Lot 27 is listed with a three-car garage and an extended third bay. Options and layout may vary. Floor areas are from MLS #2142866 and include unfinished storage. Confirm measurements and inclusions with Sean.

A NEW OPPORTUNITY FOR THIS HOME
A new reason
to make
your move.
Jeff Morgan and Team 101 at Northpointe Bank can walk you through the 5.875% fixed-rate jumbo example and what it means for your purchase.
Talk financing with JeffSeller credit is included in the example, not an additional price reduction. Program and seller-credit limits apply.
30-YEAR FIXED · FINANCING EXAMPLE
5.875%
Interest rate · 30-year fixed jumbo loan
5.953%Estimated APR*
$5,839/mo
Estimated payment including taxes & insurance
- Principal & interest
- $5,297
- Estimated taxes & insurance
- $542
- Mortgage insurance
- $0
- Purchase price
- $1,194,000
- Down payment · 25%
- $298,500
- Loan amount
- $895,500
- Seller credit
- $51,000
See estimated cash to close
- Down payment
- $298,500
- Closing costs before credit
- $61,203
- Prepaids & escrow deposits
- $3,570
- Seller credit
- −$51,000
- Other credit / earnest money
- $0
- Estimated cash to close
- $312,273
*Financing example based on a $1,194,000 purchase price, 25% down payment and a $895,500, 30-year fixed-rate jumbo loan at 5.875% interest (5.953% estimated APR). Monthly principal and interest is $5,297.22 for 360 months. Estimated taxes and insurance of $542 bring the estimated total monthly payment to $5,839.22; actual amounts may vary. Rates, terms and program availability are subject to change without notice. All loans are subject to credit and property approval. Not a commitment to lend.
JORDAN RIVER HEIGHTS / WEST JORDAN
A connected place
to put down roots.
A small community within an established neighborhood. Trails for a change of pace. Shopping, dining and I-15 connections for the everyday.
1342 W Jordan Height LaneWest Jordan, UT 84088Get directions
JORDAN RIVER HEIGHTS
Schools listed on MLSJordan Hills ElementaryJoel P. Jensen MiddleWest Jordan HighJordan School District. Verify current boundaries and enrollment directly with the district.
SEE YOUR NEXT CHAPTER IN PERSON
Come feel the difference.
Walk the rooms, explore the neighborhood, and get answers from the people who know this home.


YOUR FINANCING
Jeff Morgan
Branch Manager · NMLS #256029
Team 101 at Northpointe Bank